






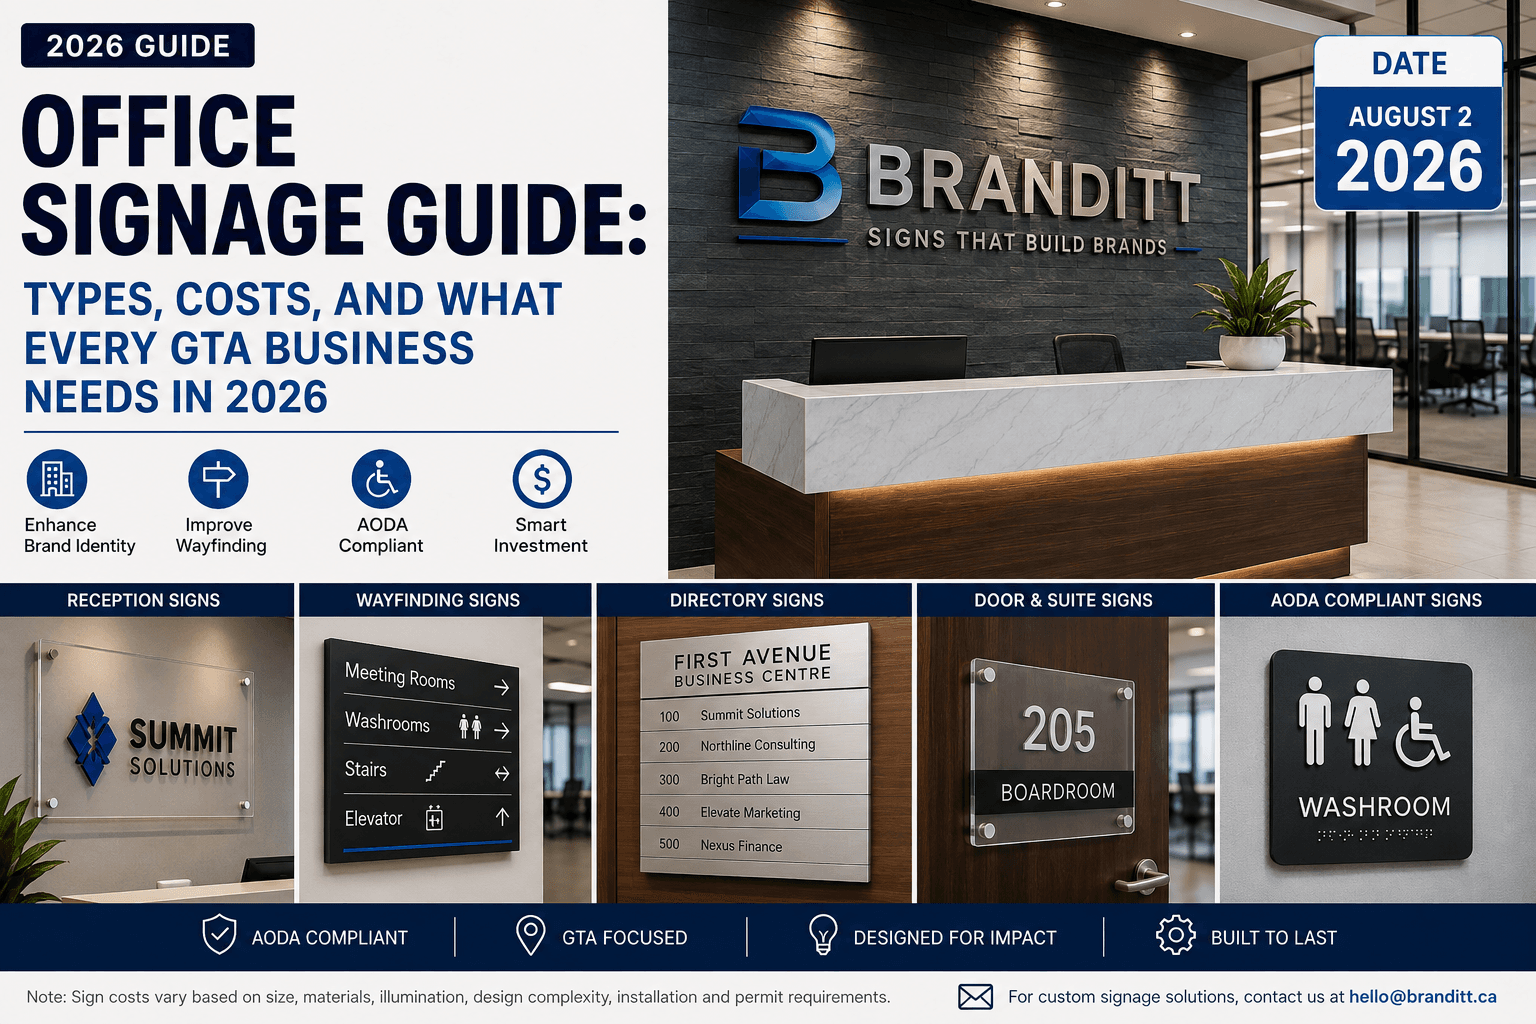
Office Signage Guide: Types, Costs, and What Every GTA Business Needs in 2026
Office signage is the full system of interior signs that identify a business, guide visitors and staff through a space, and meet Ontario's accessibility requirements. It typically includes a reception or lobby sign, wayfinding and directional signage, suite and directory signage, interior wall graphics, and AODA-compliant washroom and safety signs. The right combination depends on the size of the office, how many visitors it receives, and whether it falls under Ontario's Design of Public Spaces accessibility standard, which applies to virtually every business open to the public.
Key Takeaways
- Office signage covers five core categories: identity, wayfinding, directory, interior branding, and compliance signage.
- Ontario's AODA Design of Public Spaces Standard requires Braille and tactile signage at washrooms and other public-facing points in almost every commercial space, with active enforcement in 2026.
- Roughly 70 percent of GTA employers now have formal return-to-office policies requiring staff in two to three days a week, which is pushing more companies to renovate lobbies and reception areas and replace outdated signage in the process.
- Cost depends on material, illumination, size, and installation complexity rather than a fixed per-sign rate, so a walkthrough and a written quote are the only reliable way to budget.
- Office signage should be planned as a system, not a single sign, so that reception, wayfinding, and compliance signage all share consistent materials and branding.
Why Office Signage Matters More in 2026
Office signage used to be an afterthought for a lot of GTA businesses: a nameplate by the door and a laminated directory in the elevator lobby. That has changed. As formal return-to-office policies have taken hold across the region, with roughly 70 percent of GTA employers now requiring staff in the office two to three days a week, companies are re-investing in the physical office for the first time in several years. Renovation guides published for the Toronto market in 2026 point to the same pattern: flexible layouts, upgraded amenities, and a renewed focus on how a workspace looks and functions the moment someone walks in.
That renewed investment usually starts at the door. A reception area with a clean, well-lit identity sign signals that a company takes its space seriously, and a clear wayfinding system reduces the daily friction of visitors and new hires getting lost in a building. For businesses in shared or multi-tenant office parks, which describes a large share of the GTA's commercial real estate, good signage is also one of the few ways a tenant can stand out on a floor of otherwise identical suites.
At the same time, Ontario's accessibility rules are not optional, and enforcement has picked up in 2026. Getting office signage right now means treating it as a system that covers branding, navigation, and legal compliance together, rather than solving each one separately as problems come up.
The Five Types of Office Signage Every Business Should Plan For
1. Reception and Identity Signage
This is the first sign a visitor sees, typically mounted on the wall behind the front desk or immediately inside the entrance. It carries the company name and logo and sets the tone for the rest of the space. Common formats include dimensional acrylic or metal letters, backlit panels, and push-thru lettering for a more premium, illuminated look. Because this sign is seen constantly by staff, clients, and candidates, most businesses treat it as the anchor piece the rest of the office signage is designed around.
Related:Office Interior Signs |Acrylic Letter and Logo Signs
2. Wayfinding and Directional Signage
Wayfinding signage guides people through a building: arrows to washrooms and stairwells, floor identifiers, department labels, and meeting room names. In larger offices or multi-floor buildings, a poorly planned wayfinding system is one of the most common sources of visitor frustration, and it becomes a genuine safety issue during emergency evacuations. A good wayfinding system uses consistent icons, contrast, and placement so that both regular staff and first-time visitors can navigate the space without asking for directions.
Related: Wayfinding and Utility Signs |Directional Signs
3. Directory and Suite Signage
Multi-tenant office buildings and business parks need a directory sign near the entrance or elevator bank listing every tenant, plus individual suite signs at each unit. These are usually updated more often than other office signage as tenants move in and out, so businesses in leased space should ask upfront how easily a directory system can be revised without replacing the whole unit.
Related:Directory Signs |Plaques |Acrylic Wall Plaque
4. Interior Branding and Wall Graphics
Beyond the reception sign, many companies now extend their branding into hallways, boardrooms, and open work areas using wall graphics, frosted window film for glass-walled meeting rooms, and custom decals. This category has grown alongside the return-to-office trend, since companies renovating their space for the first time in years are treating interior branding as part of the pitch for getting employees back in the building.
Related: Custom Wall Graphics Signs and Wall Decals |Frosted Film |See-Thru Vinyl
5. Accessibility and Compliance Signage
This is the category businesses are most likely to overlook, and the one with the most serious consequences for getting wrong. Ontario's Design of Public Spaces Standard, part of the Accessibility for Ontarians with Disabilities Act (AODA), requires Braille and tactile characters on washroom signage and other public-facing signs in virtually every commercial space that the public can enter. The rule applies to businesses of every size, and organizations with 20 or more employees face a compliance reporting deadline at the end of 2026. Non-compliance can carry significant daily penalties, and enforcement has become more active this year, so this is not a category to leave until an inspection forces the issue.
What Affects the Cost of Office Signage
Branditt does not publish flat prices for office signage because the same "reception sign" can vary enormously depending on a handful of factors. Instead of a price list, it is more useful to understand what actually drives cost so a conversation with a sign provider is productive from the start:
- Material. Acrylic, metal, PVC, and wood-look substrates all have different costs and different durability profiles for interior use.
- Illumination. A non-illuminated dimensional sign costs less to produce and install than a backlit or push-thru sign that needs internal lighting and power.
- Size and letter count. Larger installations and longer company names naturally require more material and labour.
- Mounting complexity. A sign on drywall is simpler to install than one on glass, stone, or a feature wall that needs custom hardware.
- Quantity and consistency. A single reception sign is priced differently than a full office system covering reception, wayfinding, suite signs, and compliance signage designed to match.
Because these variables interact, the only reliable way to budget for office signage is a short walkthrough or a set of building photos and measurements, followed by a written quote.
How to Choose the Right Office Signage for Your Space
- Start with how people actually move through the office. Walk the path a first-time visitor takes from the front door to a boardroom, and note every point where they might hesitate or ask for directions. Each of those points likely needs a sign.
- Separate must-have compliance signage from branding signage. AODA-required signs are not optional and should be budgeted and specified first, before decorative or branding elements.
- Plan for change. Suite and directory signage in particular should use a system that can be updated without replacing the entire unit, especially in multi-tenant buildings with regular turnover.
- Keep materials and finishes consistent. A reception sign, wayfinding system, and directory that all use different materials and fonts read as disconnected rather than as one professional office identity.
- Confirm building rules before finalizing a design. Property managers in many GTA office parks and towers have their own sign specifications for tenants, separate from municipal permitting, so it is worth checking both before production begins.
Frequently Asked Questions
What is office signage? Office signage is the set of interior signs a business uses to identify itself, help people navigate the space, and meet legal accessibility requirements. It typically includes reception signage, wayfinding, directory and suite signs, interior branding, and AODA-compliant compliance signage.
Is accessible signage legally required in Ontario offices? Yes. Under Ontario's Design of Public Spaces Standard (part of the AODA), most commercial spaces that the public can enter must include Braille and tactile signage at washrooms and other public-facing points. The requirement applies regardless of business size, and larger organizations face additional compliance reporting obligations.
How is office signage different from retail signage? Retail signage is generally designed to attract attention from outside the building and drive walk-in traffic, using exterior and window-facing formats. Office signage is designed for people who are already inside the building, focusing on identification, wayfinding, and compliance rather than external visibility.
Can office signage be updated after installation? Yes, particularly directory and suite signage, which is often designed with a modular or insert-based system specifically so tenant names can be swapped without replacing the whole sign. Reception and wall graphics are generally more permanent and are designed to last for the life of the lease or longer.
How long does an office signage project typically take? Timelines vary with design complexity, material lead times, and whether the building requires property management approval before installation, so it is best discussed directly for a specific project rather than assumed from a general range.
Does every GTA office need a full signage system, or just individual signs? Any office open to visitors or employees benefits from treating signage as a coordinated system rather than one-off purchases, since reception, wayfinding, directory, and compliance signage all interact with how people experience the space. Smaller single-suite offices may need a lighter version of the same system rather than every category listed here.
Get Office Signage Built for Your GTA Space
Whether you are renovating a reception area, updating wayfinding across multiple floors, or bringing older signage up to current AODA standards, Branditt works with GTA businesses to plan office signage as one connected system rather than a series of separate purchases. Explore the full range of indoor signage solutions, or reach out at hello@branditt.ca to start with a walkthrough of your space.